
Primary on Main - Adult 55+







Address
55 Standish Drive, Mount Sinai, NY
Price
$ 499,000
Property Attributes
- MLS#1054180
- TypeSingle Family
- Listing Status Active
- CountySUFFOLK
- CityMount Sinai
- NeighborhoodStrathmore Terraces
- Zip11766
- StyleSingle Family Residence
- Year Built1986
- Taxes$ 6410
- Price$ 499,000
- Bedrooms2
- Full Bathrooms2
- Half Bathrooms0
- Sqr Footage1501
- Lot Size0.06 Acres
Data Source:
Listings courtesy of OneKey® MLS as distributed by MLS GRID
Property Description
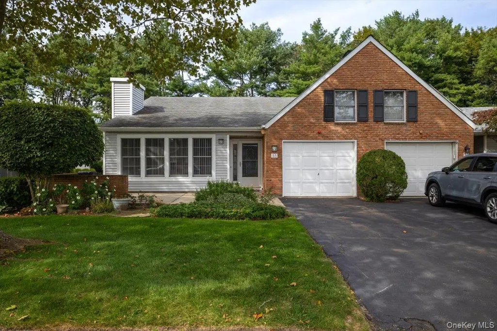
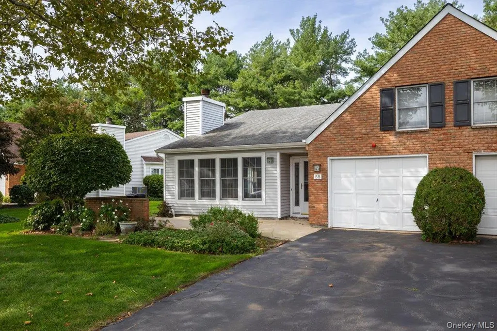
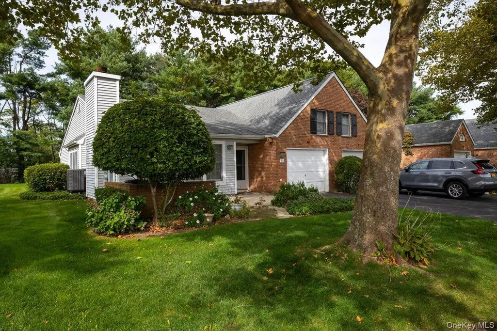
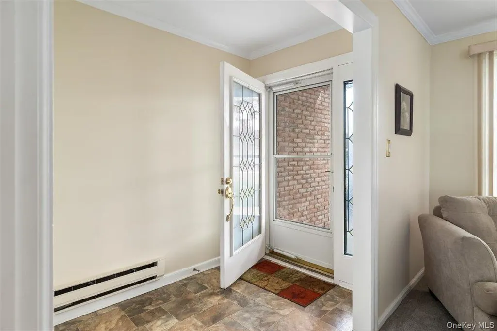
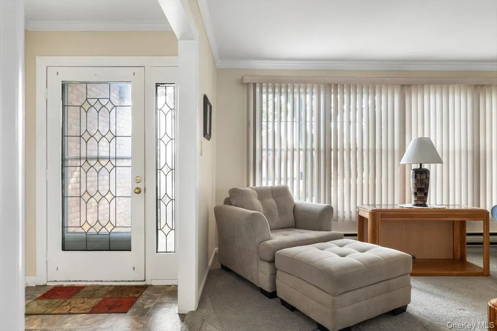
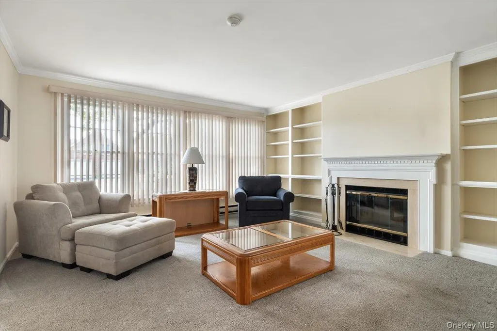
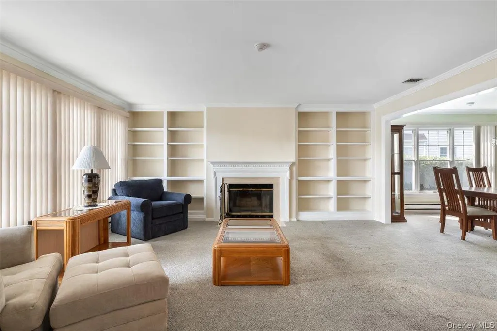
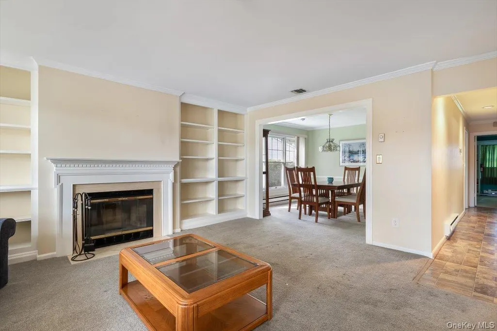
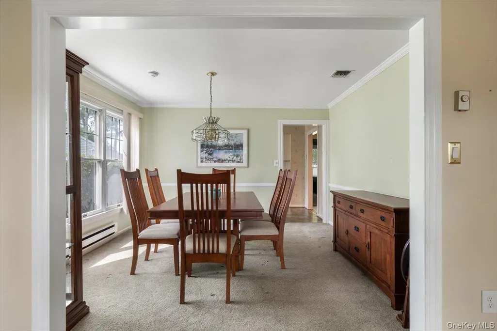
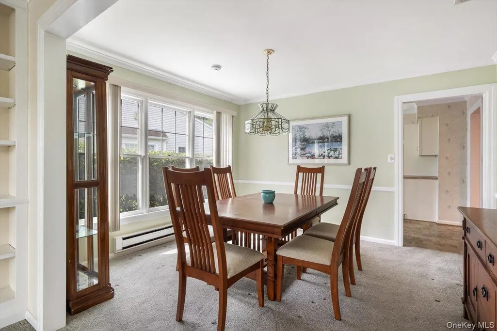
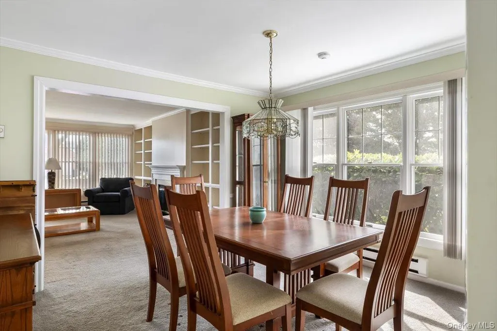
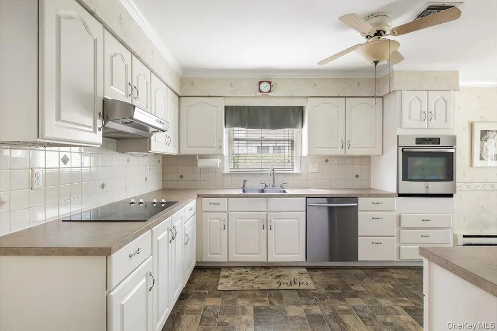
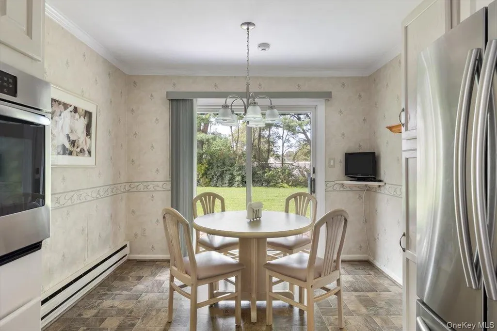
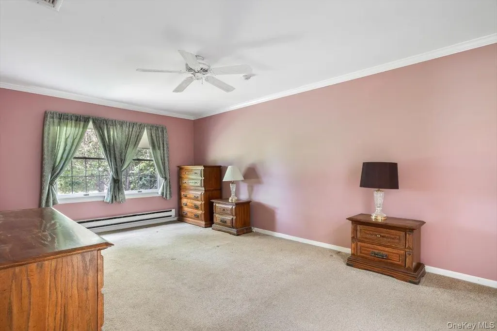
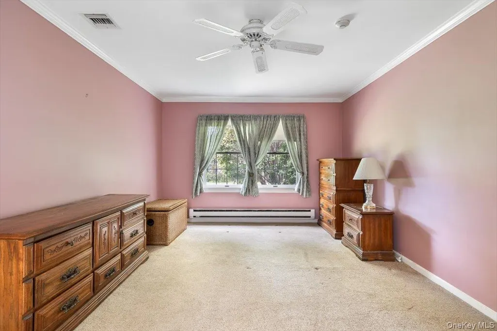
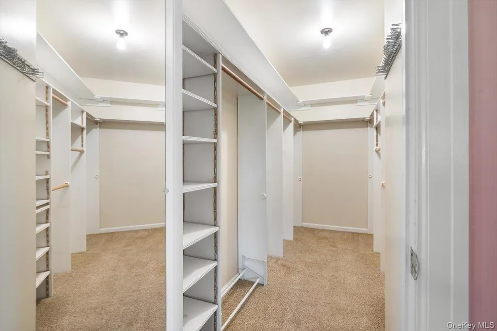
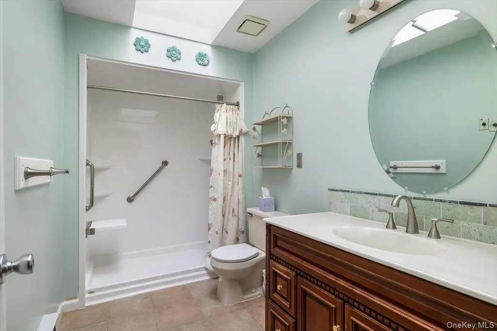
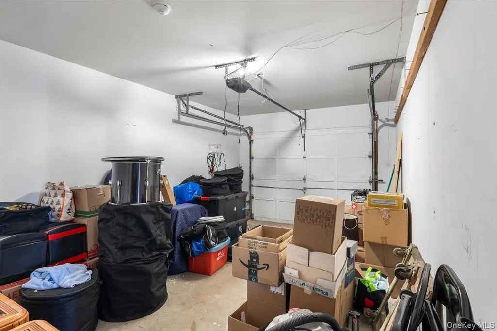
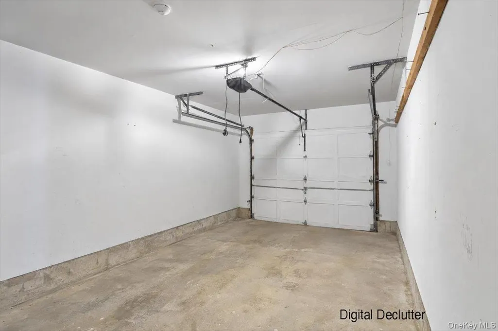
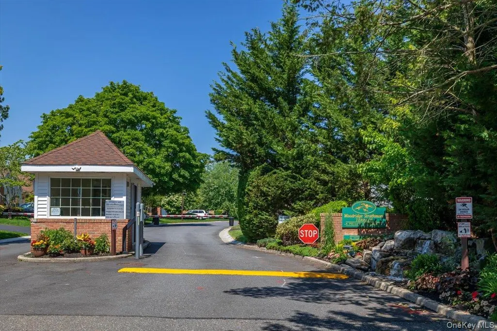
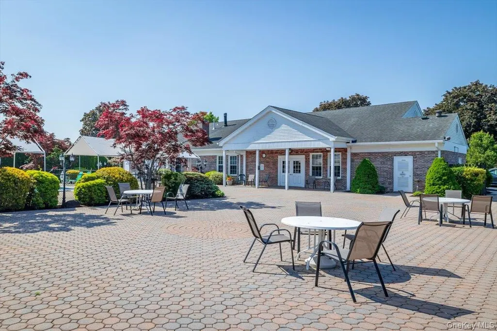
Welcome to this beautifully maintained Canterbury model, a spacious ranch-style end-unit condominium located in the sought-after Strathmore Terrace at Woodridge 55+ community in Mount Sinai. Offering 1,501 square feet of living space, the Canterbury is the largest model in the community and features 2 bedrooms and 2 full bathrooms. The living room features a fireplace with built-in shelving and flows into the formal dining room and spacious eat-in kitchen with stainless steel appliances. A patio door off the kitchen leads to a generous outdoor patio with a retractable awning, perfect for relaxing or entertaining. The spacious primary bedroom features a walk-in closet and an accessible en-suite bathroom. Additional highlights include central air replaced approximately one year ago, an in-unit washer and dryer, and an oversized garage with access to an attic for additional storage. Enjoy the active, low-maintenance lifestyle this welcoming community has to offer, with amenities including a clubhouse, swimming pool, tennis courts, bocce court, shuffleboard, and a variety of social events and activities. Monthly HOA fee is $530 and includes internet and cable. Quarterly sewer fee is $147.75.
| Elementary School | Middle School | High School |
|---|---|---|
| Mt Sinai Elementary School | Mt Sinai Middle School | Robert M Grable Jr Mount Sinai High School |
| Price History | |
|---|---|
| 9/26/2026 | Listed $499,000 |
General Features
| Sewer | Public Sewer |
|---|---|
| Heating | Electric |
| Cooling | Central Air |
| Utilities | Electricity Connected,Sewer Connected,Trash Collection Public,Water Connected |
| Appliances | Dishwasher,Dryer,Microwave,Range,Refrigerator,Washer |
| HOA Fee | 530 |
| Garage Spaces | 1 |
| Association Fee Includes | Cable TV,Common Area Maintenance,Exterior Maintenance,Grounds Care,Internet,Pool Service,Sewer,Snow Removal,Trash,Water |
| Patio/Porch Features | Covered,Patio,Porch |
| Security Features | Gated Community |
| Construction Materials | Frame |
| Year Built | 1986 |
| Property Subtype | Single Family Residence |
| Tax Year | 2026 |
| Parcel Number | 0200-210-00-02-00-176-000 |
| Community Features | Clubhouse,Fitness Center,Gated,Pool,Sidewalks,Tennis Court(s) |
| Accessibility | Accessible Full Bath |
| Assoc Fee Paid Per | Monthly |
| County | Suffolk County |
| Property Type | Residential |
| Association Amenities | Clubhouse,Fitness Center,Gated,Landscaping,Maintenance,Maintenance Grounds,Parking,Playground,Pool,Recreation Facilities,Security,Snow Removal,Tennis Court(s),Trash |
| HOA | Yes |
| Subdivision Name | Strathmore Terraces |
| Garage Y/N | Yes |
| Total Rooms | 6 |
| Full Baths | 2 |
| High School | ROBERT M GRABLE JR MOUNT SINAI HIGH SCHOOL |
| City | Brookhaven |
| Disclosures | None |
| Association Name | CAMCO |
| Senior Community Y/N | Yes |
| High School District | Mount Sinai |
| Carport Y/N | No |
| Elementary School | Mt Sinai Elementary School |
| Property Attached Y/N | No |
| Tax Annual Amount | 6410.14 |
| Middle/Junior High School | Mt Sinai Middle School |
| Property Condition | Actual |
| Additional Parcels Y/N | No |
| Structure Type | Townhouse |
| Building Area Units | Square Feet |
| Standard Status | Active |
| Middle/Junior School District | Mount Sinai |
| Elementary School District | Mount Sinai |
| Tax Assessed Value | 2150 |
| Tax Lot | 176 |
| Virtual Tour | https://jackiebuysphoto.hd.pics/55-Standish-Dr |
| PostalCity | Mount Sinai |
| AttributionContact | 631-979-2965 |
| Listing Appliances | Dishwasher, Dryer, Microwave, Range, Refrigerator, Washer |
Interior Features
| Interior Amenities | First Floor Bedroom,First Floor Full Bath,Chandelier,Eat-in Kitchen,Entrance Foyer,Formal Dining,Primary Bathroom,Master Downstairs,Walk-In Closet(s) |
|---|---|
| Flooring | Carpet,Combination,Vinyl |
| Total Fireplaces | 1 |
| Fireplace Features | Living Room,Wood Burning |
| Formal Dining | Yes |
| Basement (Y/N) | No |
| Fireplace Y/N | Yes |
| Total Bedrooms | 2 |
| Eat-in Kitchen | Yes |
| Total Baths | 2 |
| General Features | First Floor Bedroom,First Floor Full Bath,Chandelier,Eat-in Kitchen,Entrance Foyer,Formal Dining,Primary Bathroom,Master Downstairs,Walk-In Closet(s) |
| Walk-In Closet | Yes |
| Entrance Foyer | Yes |
Exterior Features
| Exterior Amenities | Awning(s),Mailbox |
|---|---|
| Parking Features | Driveway |
| Water Source | Public |
| Parking Features | Driveway |
| Spa | No |
| Building Area Total | 1501 |
| Waterfront Y/N | No |
| Builder Model | Canterbury |
| Horse Y/N | No |
| General Features Ext. | Awning(s),Mailbox |
Amenities
- Foreclosure
- Views
- Short Sale
- New Construction
- Adult 55+
- Lease To Own
- No HOA Fees
- Furnished
- Primary On Main
- Air Conditioning
- Seller Finance
- Green
- Fixer Upper
- Horse
- Golf
- Fireplace
- Deck
- Garage
- Basement
- Pool
Property vs Single Family Average in 11766
Price
Taxes
Year Built
 OneKey® MLS required Copyright, Source of Data and Disclaimer for IDX display
Information Copyright 2026, OneKey® MLS. All Rights Reserved.
The source of the displayed data is either the property owner or public record provided by non-governmental third parties. It is believed to be reliable but not guaranteed. This information is provided exclusively for consumers' personal, non-commercial use.
The data relating to real estate for sale on this website comes in part from the
OneKey® MLS required Copyright, Source of Data and Disclaimer for IDX display
Information Copyright 2026, OneKey® MLS. All Rights Reserved.
The source of the displayed data is either the property owner or public record provided by non-governmental third parties. It is believed to be reliable but not guaranteed. This information is provided exclusively for consumers' personal, non-commercial use.
The data relating to real estate for sale on this website comes in part from the
